 Skip to content
Great cabinets start with accurate measurements. Before custom cabinetry is designed, built, and installed, every detail of your space needs to be carefully evaluated.
Professional cabinet measurement in Sacramento, CA ensures your cabinets are designed around your home’s exact dimensions, layout, and functional needs. From kitchen remodels to bathroom upgrades and custom built-ins, precise measurement helps create cabinetry that fits correctly, looks polished, and works better for everyday use.
At Arden Cabinet Manufacturing, our Design & Measure services combine detailed cabinet consultation, accurate measurements, and 3D cabinet planning to help homeowners visualize their project before fabrication begins. This process helps reduce unexpected issues, improve cabinet fit, and create a smoother path from design to installation.
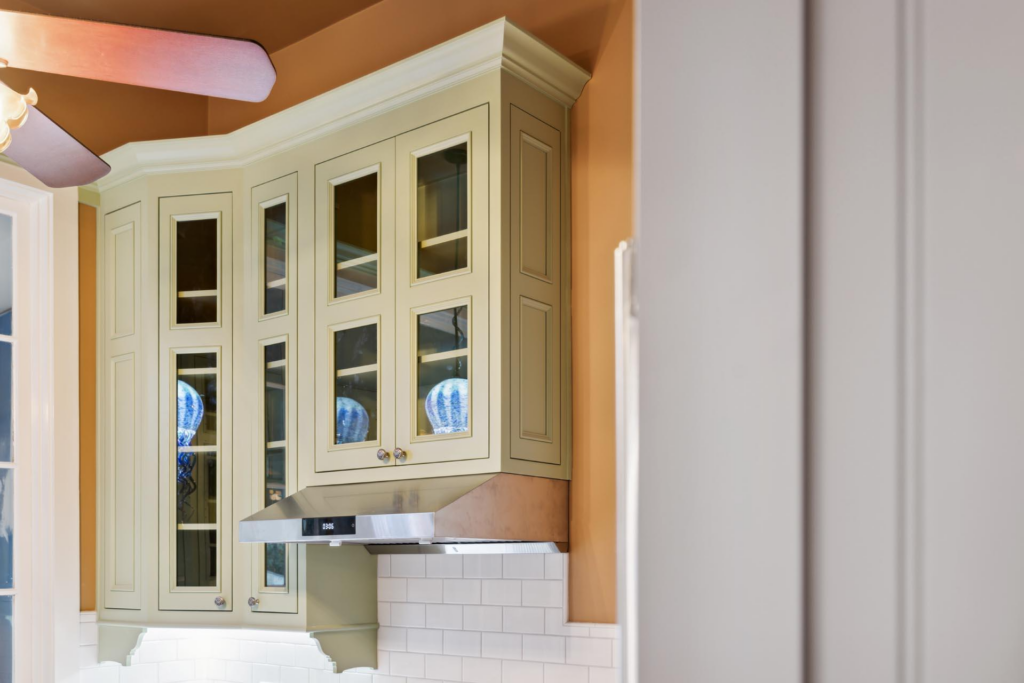
Custom kitchen cabinetry with vintage-style cabinet support post from the Marvelous Mrs. Maisel kitchen project by Arden Cabinet ManufacturingThe kitchen from the Marvelous Mrs. Maisel project, is a great example of what careful cabinet planning can accomplish. Take a closer look at how it came together in this video.
What Is Cabinet Measurement?
Cabinet measurement is the process of evaluating and documenting a space before custom cabinets are designed and built. Unlike basic measurements, professional cabinet measuring considers every detail that can affect the final cabinet layout.
This includes:
• Wall dimensions and room layout
• Ceiling height and floor conditions
• Corners and wall variations
• Appliance locations and clearances
• Plumbing and electrical placement
• Existing architectural features
These measurements are used to create accurate cabinet layouts, cabinet drawings, and 3D cabinet designs that guide the fabrication process.
When measurements are precise, cabinets can be built with greater accuracy and installed with fewer adjustments.
Why Does Precise Cabinet Measurement Matter?

Custom cabinetry installed by Arden Cabinet Manufacturing with accurate measurements and planning that came before fabrication.
Custom cabinets are built specifically for your home, which means accuracy matters at every stage of the project.
Even small measurement mistakes can create problems such as:
• Cabinets that do not align properly
• Doors or drawers that interfere with appliances
• Uneven spacing between cabinets and walls
• Last-minute changes during installation
• Reduced storage efficiency
Professional cabinet measurement services help identify potential challenges before construction begins. This allows the design team to create a layout that improves storage, workflow, and overall functionality.Wondering what these mistakes look like in the field? This video breaks down common measuring do’s and don’ts during a kitchen remodel and why getting it right the first time saves time and money.
Why Choose Cabinet Measurement in Sacramento, CA?
Every Sacramento home has unique characteristics. Older homes may have uneven walls or unusual layouts, while newer homes may still have small variations that impact cabinet installation.
Choosing professional cabinet measurement in Sacramento, CA ensures your cabinetry is designed around your actual space instead of relying on assumptions.
Arden Cabinet Manufacturing provides a complete planning process that includes:
• Cabinet consultation
• Space evaluation
• Custom cabinet planning
• Cabinet layout development
• 3D cabinet design
• Fabrication preparation
Starting with accurate measurements helps ensure your project moves forward with a clear and reliable plan.
What Happens During a Cabinet Consultation?
A cabinet consultation is the first step in understanding your goals, design preferences, and functional needs.
During this stage, you can discuss:
• Your preferred cabinet style
• Storage challenges
• Room functionality
• Material and finish preferences
• Project goals and timeline
After understanding your vision, the design team evaluates the space and determines how the cabinetry can be designed around your needs.
This connection between design ideas and real measurements helps create cabinets that are both beautiful and practical.
What Are the Benefits of Professional Cabinet Measurement?
Professional cabinet measurement provides several advantages throughout the custom cabinetry process.
Accurate Cabinet Dimensions
Precise measurements help ensure cabinets are built to fit your space correctly.
Better Cabinet Layouts
Detailed planning allows designers to create layouts that maximize storage and improve functionality.
Improved Cabinet Workflow
Proper placement of cabinets, drawers, and storage areas helps create a more efficient space.
Fewer Installation Challenges
Accurate measurements help reduce surprises during cabinet fabrication and installation. Learn more about our installation process.
Better 3D Cabinet Design
Measurements provide the foundation for realistic renderings that help you visualize the finished project.
More Confidence Before Building
Seeing the plan before fabrication allows homeowners to make informed decisions early.
How Does Cabinet Planning Support Custom Cabinets?
Cabinet planning transforms measurements into a functional design. It considers not only where cabinets will fit, but also how they will be used every day.
A strong cabinet plan considers:
• Storage requirements
• Cabinet placement
• Drawer and door functionality
• Appliance clearance
• Traffic flow
• Overall room design
This is especially important for custom cabinetry, where every inch of space can be designed intentionally.
Good planning ensures your cabinets are not only attractive but also practical for your lifestyle.

Paint-grade maple Eurostyle cabinets with glass upper doors from the Davis Timeless Modernity full home remodel by Arden Cabinet Manufacturing
For a real example of how precise measurement supports a full-scale project, this video walks through a modern full home remodel in Sacramento, from cabinet planning to finished installation.
Where Is Cabinet Measurement Most Useful?
Professional cabinet measurement is valuable for many residential projects where precision and customization matter.
Kitchen Cabinet Planning
Accurate kitchen cabinet measurements help create functional layouts with proper appliance spacing, countertop placement, and storage solutions. See finished results in our custom kitchens portfolio.
Bathroom Cabinet Design
Precise bathroom cabinet design ensures vanities and storage cabinets fit properly while maximizing available space. Browse our custom baths portfolio for examples.
Built-In Cabinetry
Custom measurements help create seamless built-ins for:
• Home offices
• Laundry rooms
• Entertainment areas
• Living spaces
Full Custom Cabinet Projects
Homes with unique layouts or specific storage needs benefit from detailed measurement and planning before fabrication begins. See how measurement-driven design comes together across an entire home in our full home remodels portfolio.
Why Does 3D Cabinet Design Help?
A 3D cabinet design allows homeowners to visualize their cabinetry before it is built.
Instead of relying only on drawings or imagination, you can review:
• Cabinet placement
• Storage configuration
• Room flow
• Design style
• Finish selections
This helps identify changes early, making adjustments easier before fabrication begins.
3D planning gives homeowners more confidence that the final cabinets will match their expectations.
How Does Cabinet Measurement Prepare Your Project for Fabrication?
Accurate measurements provide the foundation for successful cabinet fabrication.
Before cabinets are built, the manufacturing team uses detailed measurements and approved designs to determine:
• Cabinet sizes
• Material requirements
• Construction details
• Hardware placement
• Installation requirements
A precise planning process helps minimize errors and creates a smoother transition from design to finished cabinetry. Learn more about our manufacturing process.
Curious what happens once measurements and designs make it to the shop? This walkthrough shows how custom cabinets are built from start to finish.
Start Your Custom Cabinet Project With Confidence
Every successful cabinetry project begins with accurate measurement and thoughtful design.
Arden Cabinet Manufacturing provides professional cabinet measurement services in Sacramento, CA to help homeowners create custom cabinetry that fits their space, style, and everyday needs.
From the first cabinet consultation to 3D cabinet design and fabrication preparation, our team focuses on creating cabinets that are built with precision from the start.
Call (916) 331-7386 or contact Arden Cabinet Manufacturing today to schedule your Design & Measure consultation and begin planning cabinetry made specifically for your home.
Frequently Asked Questions
Why is cabinet measurement important before building cabinets?
Accurate cabinet measurement ensures your cabinetry is designed to fit your space properly. It helps reduce installation problems, unexpected adjustments, and costly mistakes.
What is included in cabinet measurement services?
Cabinet measurement services typically include evaluating the space, recording cabinet dimensions, reviewing layout requirements, and preparing information needed for cabinet design and fabrication.
Do I need cabinet measurement for both kitchens and bathrooms?
Yes. Both kitchen cabinet planning and bathroom cabinet design require accurate measurements to ensure proper fit, functionality, and storage.
Can cabinet measurement help with custom cabinet layouts?
Yes. Professional measurements are essential for creating custom cabinet layouts that maximize space and match the unique dimensions of your home.
Is 3D cabinet design useful before fabrication?
Yes. 3D cabinet design helps homeowners visualize the finished project, review layout options, and make adjustments before cabinets are built. See more FAQs here.
