 Skip to content
How do you make cabinetry feel connected when it appears in different rooms throughout a remodeled home?
In the Davis Timeless Modernity project, Arden Cabinet Manufacturing carried a consistent material and design approach from the kitchen into the living room and bar. Paint-grade hard rock maple Eurostyle cabinetry, wire-brushed rift white oak details, and purpose-built storage features give each space its own function while keeping the overall home visually connected.
The result is cabinetry that does more than provide storage. It works alongside the architecture, finishes, and layout of each room to create a cohesive look throughout the remodel.
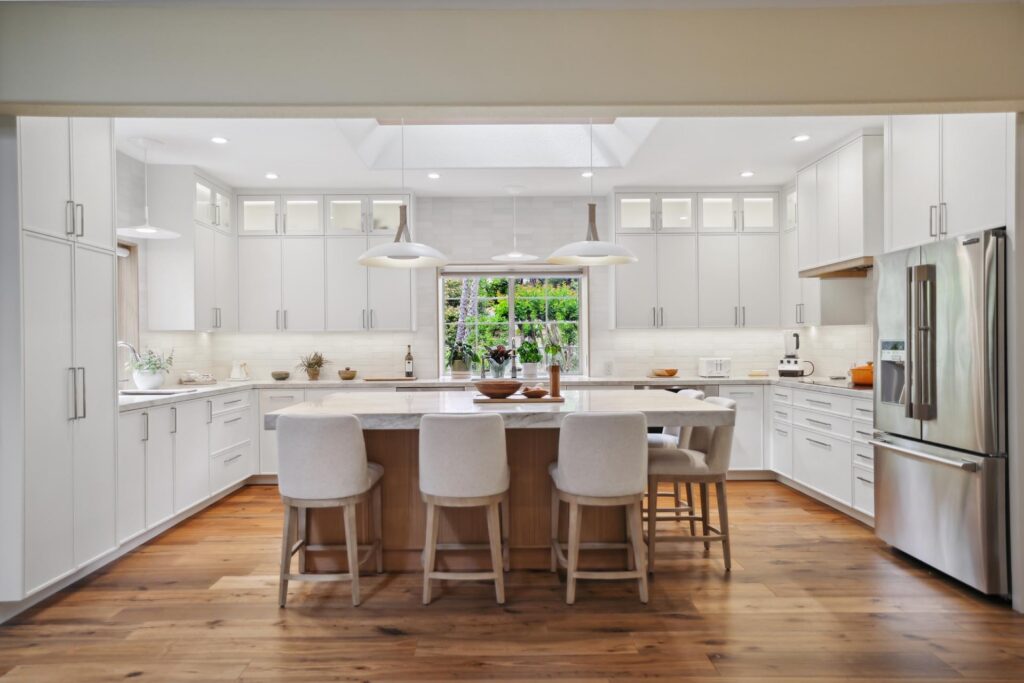
The Davis kitchen with white Eurostyle cabinetry, rift white oak island, integrated refrigerator column, and glass-front upper cabinets.
Why Custom Cabinet Installation Matters in a Whole-Home Remodel
When cabinetry appears in several rooms, consistency becomes part of the design.
For the Davis Timeless Modernity remodel, Arden Cabinet Manufacturing built and installed Eurostyle kitchen cabinets, living room built-ins, storage features, and coordinating oak details. Keeping these elements under one cabinet manufacturer helped maintain consistency in materials, construction, proportions, and fit across the project.
The process can begin with design and measuring and continue through installation, allowing the cabinetry to be planned around the actual dimensions and needs of each space.
That matters especially when cabinetry has to work around architectural features such as skylights, fireplaces, windows, appliances, and entertainment systems.
What Makes Custom Cabinetry Different From Stock Cabinets?
Custom cabinetry is designed around the specific dimensions, storage requirements, and visual direction of a space rather than being limited to a standard cabinet layout.
That can mean more control over:
• Cabinet dimensions and configurations
• Materials and finishes
• Hardware and door styles
• Built-in storage
• Appliance integration
• Specialized features such as mixer lifts and pantry rollouts
• How cabinetry connects with architectural details
Custom cabinetry also doesn’t have to stop at the kitchen. It can extend into living rooms, home offices, bars, entertainment walls, and other built-in spaces so the materials and craftsmanship can carry throughout the home.
For a whole-home remodel, that flexibility can make it easier to solve the practical requirements of each room without losing a consistent overall design.
How the Kitchen, Living Room, and Bar Work Together
The goal wasn’t to put identical cabinets in every room. Instead, the project uses related materials, finishes, and details to create continuity while allowing each space to serve a different purpose.
Arden Cabinet Manufacturing’s work included:
• Paint-grade hard rock maple Eurostyle kitchen cabinets
• Glass upper cabinetry
• Natural and wire-brushed rift white oak details
• Wire-brushed oak beam and window wraps
• Built-in mixer lift
• Pantry rollout drawers
• Blind corner pullouts
• Wire-brushed oak fireplace surround
• Quartzite decorative post
• Custom push-to-open bookshelf
• Flush TV and speaker box
• Bar cabinetry with waterfall countertop
• Built-in beverage fridge
• Crown molding
These details aren’t simply decorative. Features such as the mixer lift, pantry rollouts, and blind corner pullouts were designed around how the homeowners would actually use the kitchen.

The living room with built-in bookshelves flanking the wire-brushed oak fireplace wall, with a flush-mounted TV and hidden speaker.
Project Spotlight: The Davis Timeless Modernity Project
The Davis Timeless Modernity project is a full home remodel that combines a clean, modern kitchen with warmer wood details and custom built-ins throughout the home.
In the kitchen, Arden built paint-grade hard rock maple Eurostyle cabinets with glass upper doors. The cabinetry is paired with a natural oak island and wire-brushed rift white oak wraps around beams and windows, adding texture and warmth to the otherwise light palette.
The kitchen also incorporates specialized storage features, including a built-in mixer lift, pantry rollout drawers, and blind corner pullouts. These details allow the cabinetry to make better use of areas that can otherwise be difficult to access.

Close-up of the fireplace surround with stonework framed by built-in oak cabinetry.
The same attention to detail continues into the living room. A wire-brushed oak fireplace surround, custom push-to-open bookshelf, and flush TV and speaker box integrate storage and technology without making them the visual focus of the room.
At the bar, cabinetry continues the material relationship with a waterfall countertop, built-in beverage fridge, and crown molding.
Rather than making every room identical, the project uses the same design vocabulary in different ways.
Custom Built-Ins Extend Beyond the Kitchen
The kitchen may be the largest cabinetry installation in a home, but it isn’t the only place where custom cabinetry can make a difference.
In this project, the living room uses built-in cabinetry to combine storage, display space, and entertainment functions around the fireplace. The custom bookshelf uses push-to-open cabinetry to keep the design clean, while the flush TV and speaker box reduce visual clutter.
The bar takes a different approach. Its cabinetry provides dedicated storage for beverages and entertaining while incorporating a built-in refrigerator, waterfall countertop, and crown molding.

The built-in mixer lift in the kitchen, shown pulled out with a stand mixer on top.
The result is a good example of how custom cabinetry can be adapted to the function of each room while still relating visually to the rest of the home.
What to Consider When Planning Custom Cabinetry
If you’re planning custom cabinetry for a kitchen, remodel, or multiple rooms, a few decisions are worth making early.
• Design and measure: Accurate measurements and a clear understanding of how each space will be used influence everything from cabinet dimensions to appliance placement and storage.
• Materials and finish: Paint-grade cabinetry and natural or wire-brushed wood create very different visual effects. Choosing materials that can work together across several rooms helps create continuity without making every space look identical.
• Storage needs: Specialized features such as mixer lifts, pantry rollouts, and blind corner pullouts need to be incorporated during the design stage. They’re much harder to add after the cabinetry is built.
• Architectural details: Cabinets may need to work around fireplaces, windows, skylights, beams, appliances, or entertainment equipment. Planning those relationships early can make the finished installation look much more intentional.
• Whole-home consistency: If cabinetry will appear in several rooms, deciding which materials, finishes, and details should carry between spaces can help the project feel cohesive.
• Manufacturing and installation: Working with one cabinet manufacturer for multiple areas of the home can help keep materials, construction, and installation consistent from room to room.

Close-up of the wire-brushed rift white oak beam wraps framing the kitchen skylight.
Custom Cabinetry for More Than Just Kitchens
The Davis Timeless Modernity project shows what happens when cabinetry is considered as part of the home’s architecture rather than as an isolated kitchen element.
The kitchen combines everyday storage with specialized features. The living room integrates cabinetry around the fireplace and entertainment area. The bar adds dedicated storage and appliances for entertaining.
Different rooms require different solutions, but coordinating those solutions through related materials and details creates a home that feels considered from one space to the next.

The bar area with wine and beverage fridges built into cabinetry beneath a waterfall stone countertop.
Ready to Plan Custom Cabinets in Davis, CA?
Whether you’re remodeling a kitchen or coordinating cabinetry throughout an entire home, custom cabinets can be designed around the way you actually use each space.
Arden Cabinet Manufacturing creates custom cabinetry and built-ins in Davis, CA and throughout the region, from kitchens and bars to living rooms, entertainment areas, and other built-in spaces.
Ready to start planning? Visit Arden Cabinet Manufacturing or request a quote to discuss your project.
