 Skip to content
Good cabinetry does more than fill a wall. It can make an awkward corner useful, hide everyday clutter, and give a room storage without making it feel crowded.
For this full-home remodel in East Sacramento, Arden Cabinet Manufacturing worked with Clair Jones of Etch & Ivy Design to solve several of those challenges throughout the kitchen, living room, and primary bathroom.
The result was a home where storage was built around the way each space actually needed to function, from pantry rollouts beside the refrigerator to shallow cabinets tucked alongside the fireplace.
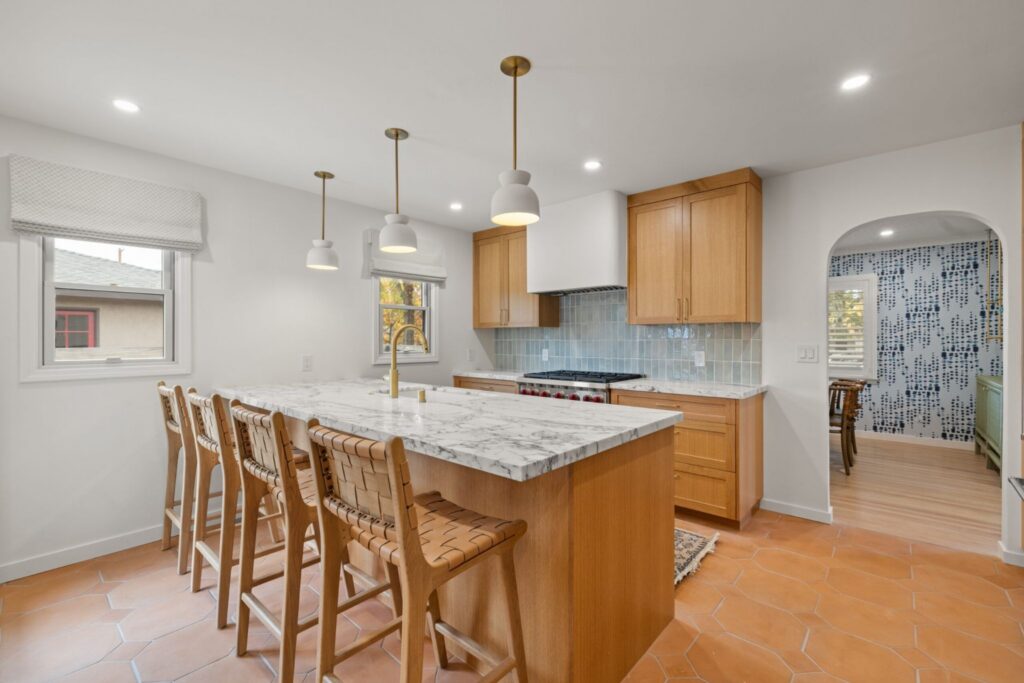
The East Sacramento kitchen with rift white oak Eurostyle cabinetry, full-overlay doors, brass hardware, and a marble-topped island.
Why Custom Cabinetry Works in Overlooked Spaces
Some of the most useful storage opportunities are not large, obvious walls. They might be the narrow space beside a refrigerator, an unused section of wall, or a shallow area next to a fireplace.
Stock cabinets are usually designed around standard dimensions. Custom cabinetry gives you more control over the depth, width, layout, and storage features so those spaces can actually be used.
That was especially important in this East Sacramento remodel.
Arden incorporated:
• Dual pantry rollouts on both sides of the refrigerator
• A custom dual-bin trash pullout in the kitchen peninsula
• Rift white oak Eurostyle kitchen cabinetry with full-overlay doors
• 8-inch-deep cabinets beside the living room fireplace
• Shaker doors with wire mesh panels
• Two 8-inch floating shelves above the living room cabinets
• An L-shaped cabinet configuration extending around the fireplace
• A rift white oak vanity in the primary bathroom
• A built-in medicine cabinet that makes use of available wall space
Each feature addresses a specific storage need rather than simply adding more cabinets.
How Custom Cabinets Make Awkward Spaces Useful
The best way to understand the value of custom cabinetry is to look at what each solution accomplishes.
The Space Beside the Refrigerator Became Pantry Storage
The refrigerator was flanked by tall pantry cabinets with rollout shelves.
Deep pantry cabinets can be difficult to organize because items can disappear toward the back. The rollouts bring the contents forward, making it easier to see and reach what is stored inside.
Both sides of the refrigerator were used, turning otherwise limited wall space into accessible pantry storage.

Dual pantry rollouts open on either side of the refrigerator, bringing stored items forward for easier access.
A Narrow Fireplace Wall Became Living Room Storage
The living room presented a different challenge.
Arden built shallow, 8-inch-deep cabinets along the edge of the green tile fireplace. Because the cabinets remain shallow, they provide useful storage without projecting too far into the room.
The cabinetry continues in an L-shaped configuration, with two matching floating shelves turning the corner above it.
The shaker doors feature wire mesh panels, adding visual interest while keeping the storage consistent with the room’s design.

Shallow, 8-inch-deep cabinets with wire mesh shaker doors wrap around the green tile fireplace, topped with floating shelves and a mounted TV.
The Kitchen Peninsula Hid Everyday Clutter
A custom trash pullout was built into the kitchen peninsula.
Instead of leaving trash and recycling bins exposed or taking up valuable floor space, the dual-bin pullout keeps them concealed inside the cabinetry while keeping them close to where food preparation happens.
This is a small detail, but it is exactly the type of feature that can make a kitchen easier to use every day.

The custom dual-bin trash pullout extended from the kitchen peninsula, keeping bins concealed near the prep area.
The Bathroom Uses Wall Space for Storage
The primary bathroom includes a rift white oak vanity along with a built-in medicine cabinet.
Rather than relying entirely on countertop or floor-level storage, the medicine cabinet takes advantage of available wall space.
That same approach appears throughout the home: look at the space that is already there, then design the cabinetry around it.

A closeup of the rift white oak vanity in the primary bathroom, finished with brass hardware and blue tile.
Project Spotlight: East Sacramento Designer Collab
This project was a collaboration with Clair Jones of Etch & Ivy Design, with cabinetry carried throughout several areas of the home.
The kitchen uses rift white oak Eurostyle cabinetry with full-overlay doors, brass hardware, and a marble-topped island. Tall pantry cabinets frame the refrigerator, while the peninsula incorporates a concealed dual-bin trash pullout.

A closer look at one of the pantry rollouts extended, with a glimpse into the adjoining laundry room.
In the living room, the cabinetry becomes more architectural. Shallow cabinets follow the fireplace and continue around the corner, with floating shelves extending the storage upward without overwhelming the room.
The primary bathroom continues the material palette with a rift white oak vanity and built-in medicine cabinet.
The cabinetry changes with each room, but the overall approach stays consistent: make the available space work harder.
Custom Cabinetry Is About More Than Adding Storage
A custom cabinet project does not have to mean filling every wall with cabinetry.
Sometimes the better solution is a shallow cabinet that fits into an otherwise unusable space. Sometimes it is a rollout that makes a deep cabinet easier to access. Other times, it is a built-in that keeps everyday items organized without taking over the room.
That is where careful measurement and planning matter.
Arden’s design and measure process helps determine how cabinetry can fit the space before fabrication begins, while professional cabinet installation brings those details together during the remodel.
See the East Sacramento Designer Collab Come Together
From the kitchen pantry to the living room fireplace, this project shows how small spaces can become some of the most useful parts of a home when the cabinetry is designed around them.
If you are planning a remodel and have an awkward corner, narrow wall, or underused space you are not sure how to use, custom cabinetry can be designed around it.
Have an empty space that could be working harder? Talk with Arden Cabinet Manufacturing about your project.
