 Skip to content

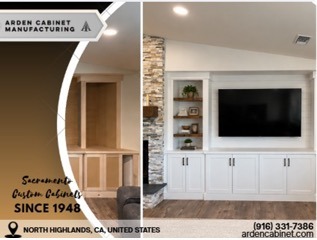
Before and after: a partly built wall of unfinished cabinet boxes beside the fireplace, then the finished built-in with white shaker lower cabinets, open wood shelves, a shiplap TV wall and a stacked-stone fireplace.
What could that empty living room wall become with the right cabinet plan? Good built-ins start long before the first cabinet is made. With cabinet design and measure in Sacramento, CA, Arden Cabinet Manufacturing plans your wall around how you actually use the room, whether that means hidden storage, open display shelving or a full custom entertainment center. Every dimension, cabinet position and storage detail is worked out before anything goes to the shop.
Why Plan Before You Build?
Walls are rarely perfectly straight, corners are rarely perfectly square, and floors can vary across a room. A cabinet plan that ignores those details ends up with gaps, uneven shelves or doors that don’t line up. Arden’s team measures with precision tools and accounts for uneven walls, out-of-square corners, floor variations and existing fixtures. That way, your built-in fits the wall you actually have, not a standard layout forced into the room.
How Arden’s Design and Measure Process Works
Cabinet design and measure is the planning stage that sets your cabinet dimensions, placement and storage layout before manufacturing begins. At Arden, it happens in three steps:
1. Design and consultation. Book a free, no-obligation in-home consultation, or send your own measurements and inspiration photos. Together we talk through cabinet styles, wood options, finishes, hardware and how you want the space to work.
2. Professional measurements. We check wall alignment, ceiling height, floor level and the location of outlets, vents and other fixtures, so the design is built on accurate numbers.
3. 3D rendering and layout planning. Every project includes a detailed 3D rendering, so you can review cabinet placement, spacing and proportions and make changes before fabrication.
The design stage typically takes one to two weeks.
What Can You Plan for an Empty Living Room Wall?
An open wall can do a lot of jobs, so built-in cabinet design starts with what you want the wall to do. Depending on your room, the plan might include:
● Lower cabinets for closed custom storage
● Open shelving for books, décor and everyday items
● A dedicated TV or media area, with room for components and cables
● Full wall-to-wall living room cabinetry
● Built-ins designed around a fireplace, window or other existing feature
● Your choice of cabinet style, wood, finish and hardware
For inspiration, see how Arden handled living room built-ins in our full home remodel projects. In Davis, a custom bookshelf with push-to-open cabinets sits beside a wire-brushed white oak fireplace surround. In East Sacramento, shallow 8-inch cabinets with wire mesh panels are built flush to the fireplace edge.
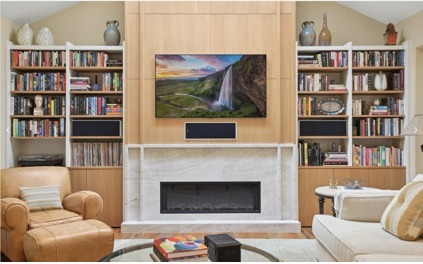
A wall-to-wall living room built-in: a white oak paneled TV wall with a flush center speaker above a light stone fireplace surround, framed by floor-to-ceiling bookshelves with built-in speaker boxes and wood cabinets below.
Built-ins designed around a fireplace: L-shaped white oak cabinets with fluted drawer fronts, wire mesh door panels and brass knobs sit beside a green tile fireplace wall, with floating oak shelves and brass sconces above.
See the Wall Before It’s Built
The 3D rendering takes the guesswork out of planning. You’ll see how the cabinets sit on the wall, how the shelves line up with the TV, and how the finished built-in relates to the rest of the living room. Once you approve the design, it moves into manufacturing in our local shop. Most builds take four to six weeks, and installation is usually finished in one to five days.

The full living room: the wall-to-wall built-in fills the vaulted wall around the fireplace, with a white-cabinet wet bar and counter seating to the left.
Local Craftsmanship Since 1948
Arden Cabinet Manufacturing is a family-owned cabinet shop that has been building for Sacramento-area homes since 1948. Because we design, build and install everything ourselves, one team is accountable from the first measurement to the final hinge adjustment. Have questions before you get started? Our FAQs cover the most common ones.

A built-in for a media room: black shaker lower cabinets with a walnut countertop, set against a backlit slatted walnut wall with brass-and-glass display shelves.
Give That Empty Wall a Purpose
That blank living room wall could become organized storage, display space or a built-in entertainment center designed around your home. Arden serves Sacramento and nearby communities, including Roseville, Granite Bay, Davis and El Dorado Hills. Request a free consultation or call (916) 331-7386 to start planning your built-in.
